
MEP design portfolio

Revit MEP engineering for US permits

HVAC, plumbing, electrical and fire protection sets modeled in Revit and AutoCAD, with the load calculations and energy compliance behind every sheet. Designed by one lead engineer, from first calculation to plan-review approval.

Portrait of Nauman Abbas Ranjha
Nauman Abbas RanjhaElectrical Engineer · Lead MEP Designer
PEC Registered Engineer, ELECT/69922
1,000+Projects, all platforms
855Fiverr orders completed
4.9From 364 reviews
98%On-time delivery
97%Upwork Job Success
9 yrsDesigning since 2017
Selected work

Projects designed, calculated and drawn by one lead engineer

Each case shows the drawing that best explains it, the facts a reviewer checks first and the engineering numbers behind the design. Click any project to see the drawing, the numbers and the story behind it.

Revit · MEP at LOD 350 · Fiverr 5.0

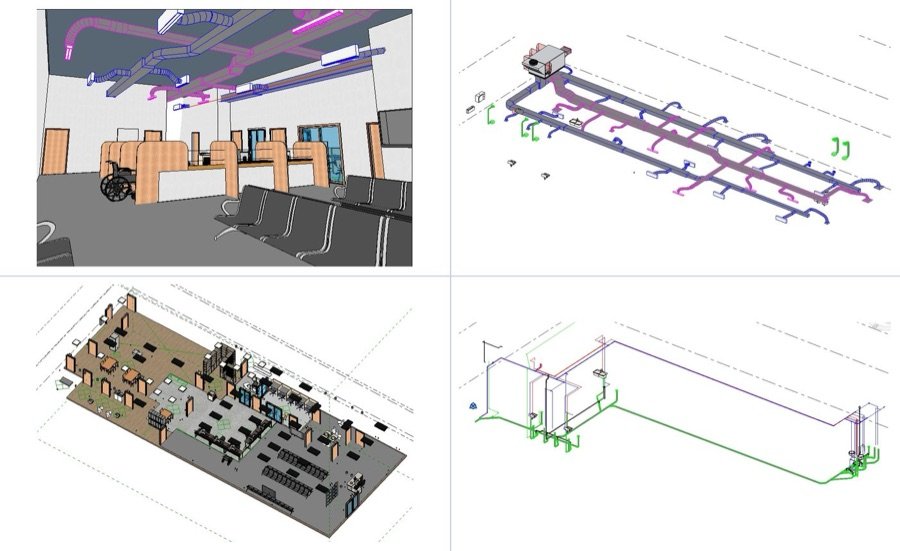
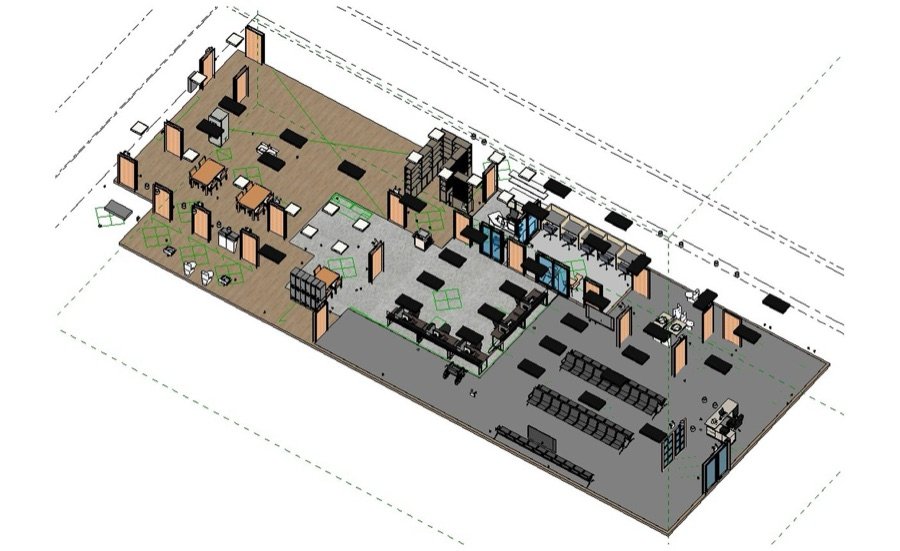
Public Service Office

Hendersonville, TN · 4,882 sq ft · 53 sheets

A secure, public-facing service office built to an agency’s lease standard, modeled in Revit with complete architecture and MEP.

Fault current vs 22 kA AIC2.51 kA · PASS
Project details
Codes
2021 IBC, IMC, IPC, IECC; NEC; ICC A117.1
Occupancy
77
Outdoor air, IMC 2021, by space620 CFM
Multiple-zone correction, Ev 0.90688 CFM
Set at RTU, 4,800 CFM unit725 CFM
Net pressurization (target 244–488)+248 CFM
Service · demand · max voltage drop200 A · 53.6 kVA · 2.31%
Fault current vs 22 kA AIC2.51 kA · PASS

I designed and modeled the HVAC, plumbing and electrical to LOD 350 in the same model as the architecture, so services, ceilings and walls update together and clashes show early. All 53 sheets come from that one model.

One rooftop unit serves a 49-person waiting lobby beside small offices and a testing room, so outdoor air was set room by room and then corrected for the multiple-zone system. Card readers, CCTV, power and data are placed to the agency’s client, escorted and staff-only zones.

“There were several rounds of revisions, but Nauman handled every comment quickly and efficiently, making sure all requested changes were addressed properly.”BIM services firm, US · Fiverr 5.0 · August 2026
Revit · HVAC model · Residential

Lakeside Cottage, Port Carling

Ontario, Canada · three levels · 5 sheets

A three-level lakeside cottage designed as one Revit HVAC model from the slab to the roof, with ducts routed against the structure.

Forced-air systems + HRVs3 + 4 ton · 2 HRVs
Project details
Software
Autodesk Revit
Main-level supply outlets100–120 CFM each
Great room and dining returns350–400 CFM
Bathroom exhaust, each50 CFM min
Isometric views cut from one model6

I ran the loads, split the house into two forced-air systems of 3 and 4 tons, and selected two HRVs for fresh air. I placed every supply and return and routed the ducts through the joists in the Revit model.

Because the ductwork sits in the same model as the structure, the isometric views show every run against the framing, so conflicts are solved on screen, not on site.

Healthcare · MEP + medical gas · Fiverr 5.0

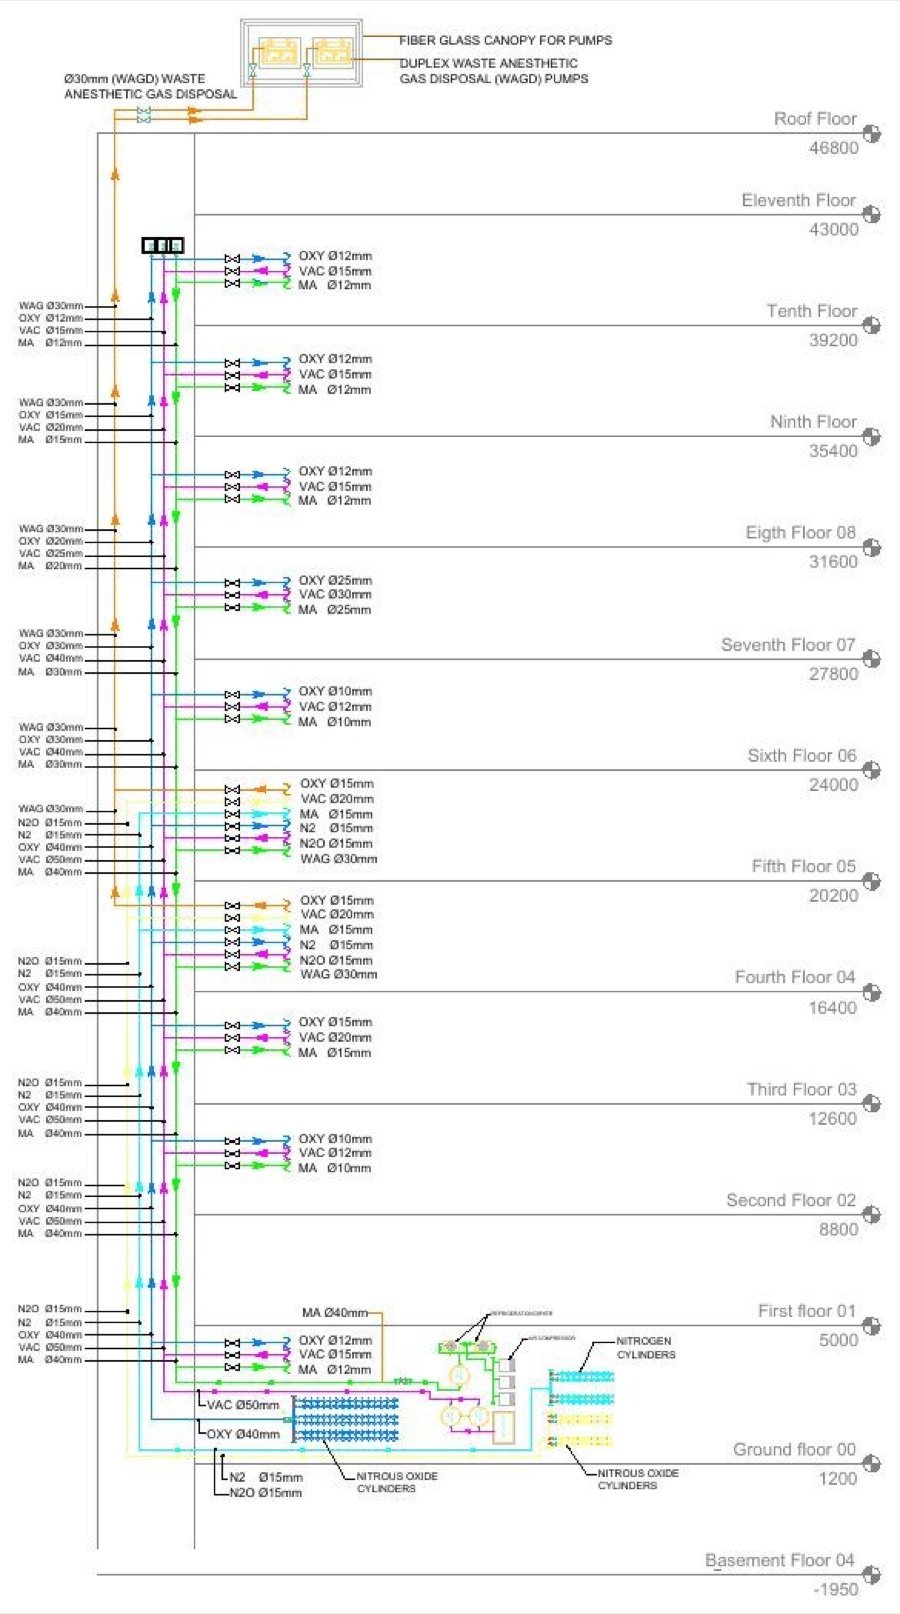
Specialist Hospital, 14 Levels

Ghana · 14 levels · 212 sheets in two books

The largest project in the portfolio: every building service for a complete specialist hospital, plus six medical gas services with sized central plant.

Synchronized standby generation2 × 1,250 kVA
Project details
Standards
HTM 02-01, NFPA 99, ASHRAE 170, BS EN
Oxygen demand, outlets × diversity≈ 888 m³/day
Cylinder-bank equivalent≈ 177 cylinders
Medical air, 2 duty + 1 standby3 × 7.5 kW
Vacuum, 2 duty + 1 standby3 × 13 kW
Transformers2,000 + 800 kVA
Oxygen supply selectedCentral plant

The clinical program runs from operating theaters and ICU to neonatal care, dialysis and chemotherapy. Medical gas plant was sized bottom-up, counting outlets per department and applying diversity before selecting plant.

The client, who first hired me for a Mother and Child clinic, ordered each discipline in sequence so every package could be reviewed before the next began. Both books were issued in April 2026.

“Neuman is very polite and pays attention to details. I will work with him again.”Hospital owner, Ghana · Fiverr 5.0 · quoted as written
Education · MEPF + ASHRAE loads · Fiverr 5.0 ×2

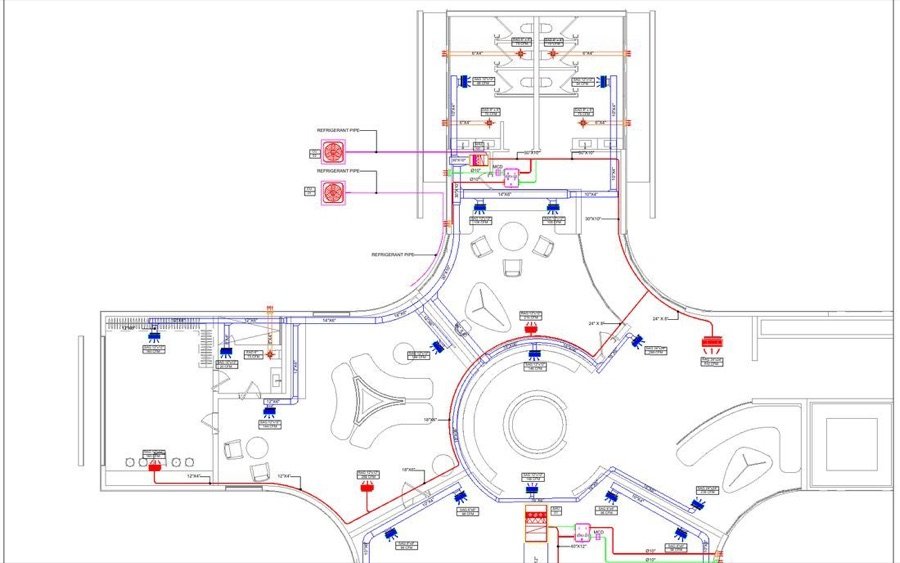
K-8 School

Pineville, NC · 40,618 sq ft · 66 sheets

An all-electric school with a near-Passive House envelope in two circular wings, backed by a 131-page ASHRAE RTS load report for 20 air handlers.

Total cooling load732,143 Btu/h · 61 tons
Project details
Software
AutoCAD, Wrightsoft Right-Suite
Heating load, ASHRAE RTS444,262 Btu/h
Cooling, sensible521,547 Btu/h
Cooling, latent (29%)210,596 Btu/h
Supply air, 20 air handlers20,628 CFM
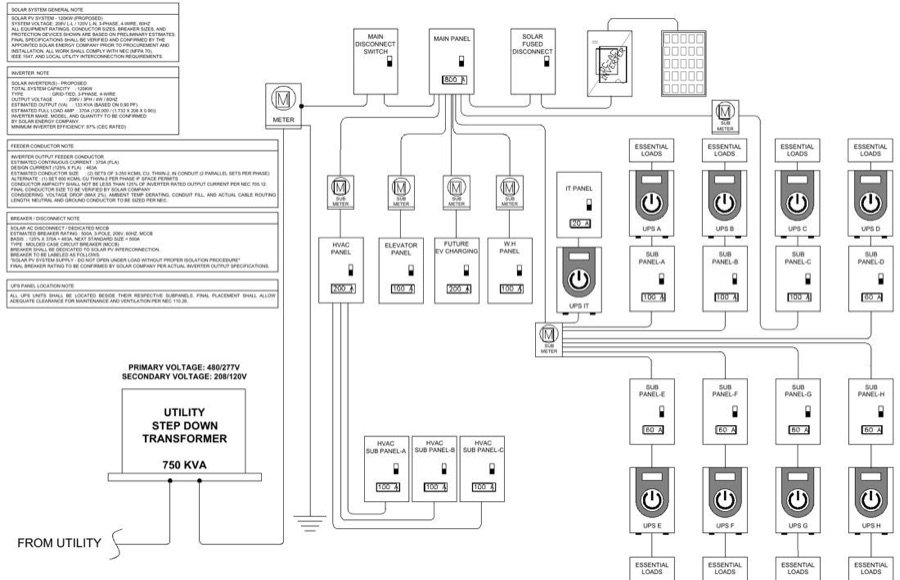
Service transformer750 kVA
Total cooling load61 tons

Internal gains make up 54% of the cooling load and glazing 26%, so zoning follows how classrooms, the auditorium and the cafeteria are used. Duct and pipe runs follow the curved corridors.

The electrical single line separates HVAC, IT, elevator and water-heating loads for submetering, with eight UPS-backed sub-panels and an interface for a proposed 120 kW solar array.

“Nauman and his team have been working on a very complex project here in the United States that called for a lot of technicality and changes … They attended on meetings promptly and worked on items that were needed!”Real estate developer, US · Fiverr 5.0 · September 2026
Storage · MEP + fire protection · Fiverr 5.0

Five-Storey Self-Storage Facility

Norfolk, VA · ≈ 7,000 sq ft per floor · 50 pages

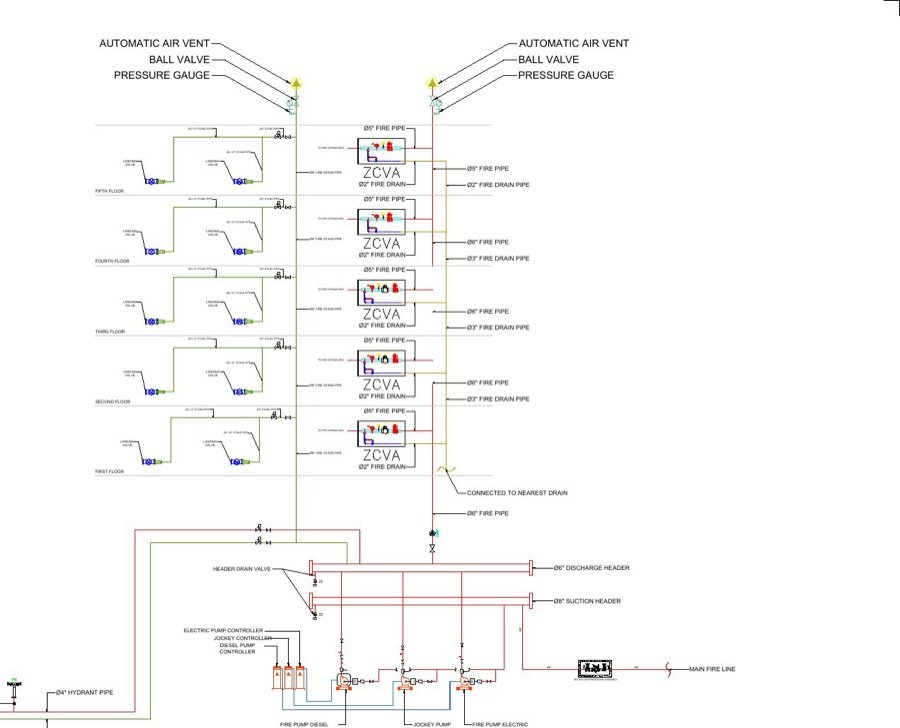
Hundreds of small storage units on narrow passages, stacked five floors high, with sprinklers, standpipes and stair pressurization.

Electric fire pump + diesel standby800 gpm @ 135 psi
Project details
Codes
2021 VUSBC, 2020 NEC, NFPA 13, 14, 20, ICC A117.1-2017
Architecture17 sheets
Mechanical, incl. stair pressurization9 sheets
Plumbing3 sheets
Electrical13 sheets
Fire protection, incl. fire pump8 sheets
Coordinated package, June 202650 pages

One typical storage floor was planned and repeated, with lifts, stairs and risers fixed so every floor stacks cleanly. HVAC, lighting and sprinkler mains run along the corridor spine, leaving the units clear.

Sprinklers, standpipes, landing valves and floor control assemblies serve every level through a fire pump arrangement, and stair-pressurization fans keep the escape stairs clear of smoke.

“great work”US developer · Fiverr 5.0 · one of 8 orders, all rated 5.0
Residential · MEP + Manual J/S/D · Upwork

Luxury Residence, Katy

Katy, TX · 15,859 sq ft · 4 zones

A house with a services brief closer to a small hotel: elevator, pool, sauna, steam, cold plunge and EV charging, with a 156-page Manual J/S/D report.

Equipment vs cooling load, Manual S103–109% · PASS
Project details
Codes
2021 IRC, IPC, IECC; 2023 NEC
Cooling load, Manual J 8th Ed.137,781 Btu/h
Heating load126,174 Btu/h
Heat pumps, Manual S5 + 5 + 3 + 1.5 ton
Central ventilation556 CFM
Standby generator, essential load60 kW · ≈ 51 kVA
Service, NEC 220.82800 A · 120/240 V

I ran the Manual J room-by-room loads, selected four Trane heat pumps to Manual S and sized every duct to Manual D at 0.060–0.075 in/100 ft, then drew the HVAC, plumbing and electrical sets around those results.

Splitting the house into four zones avoided oversized systems that short-cycle and leave Gulf Coast humidity in the air. Energy-management setpoints on outdoor heaters and EV chargers keep them from driving the service size up.

Food hall · Full MEP · COMcheck

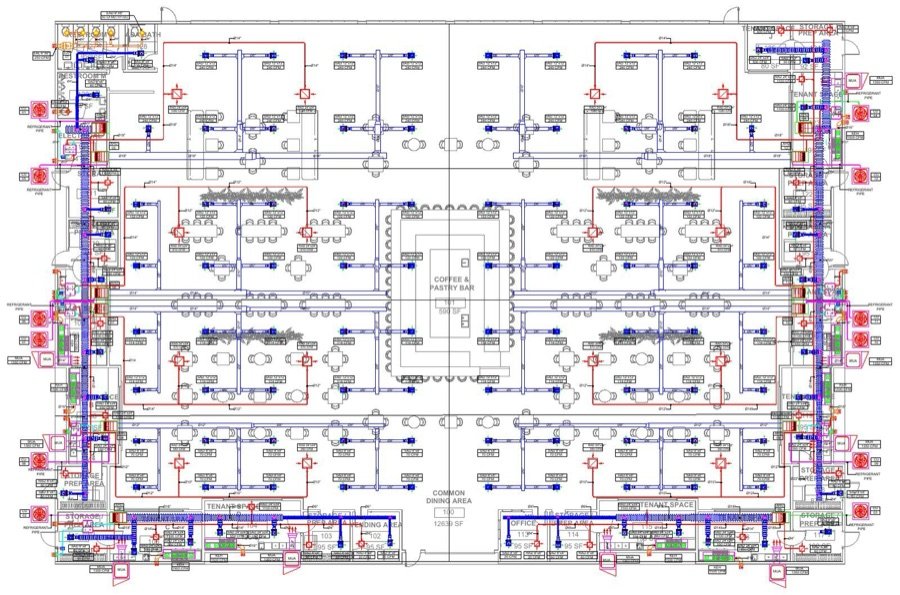
Ten-Tenant Food Hall

Pigeon Forge, TN · 10 tenant kitchens · 23 sheets

Ten independent kitchens around one shared dining hall, now open in one of Tennessee’s busiest tourist towns.

Kitchens vs dining hallHeld negative
Project details
Codes
NEC, COMcheck (US DOE)
Hood exhaust, per kitchen1,500 CFM
Makeup air, per kitchen (90%)1,350 CFM
Air handlers / ERVs12 / 9
Natural gas mains to tenant drops1" → 3/4"
Service, 12 tenant sub-panels800 A · 120/208 V

The complete MEP design: kitchen exhaust and makeup air, energy recovery, natural gas, grease interception and electrical distribution, with COMcheck energy compliance.

Each tenant was treated as a repeatable module of hood, makeup air, gas drop, grease connection and sub-panel, so changes to the tenant mix could be absorbed one tenant at a time, through Revision 2 in April 2026.

Industrial · Electrical · Fiverr 5.0

Metal Fabrication Plant

Mesa, AZ · 38,449 sq ft site · 21 + 16 sheets

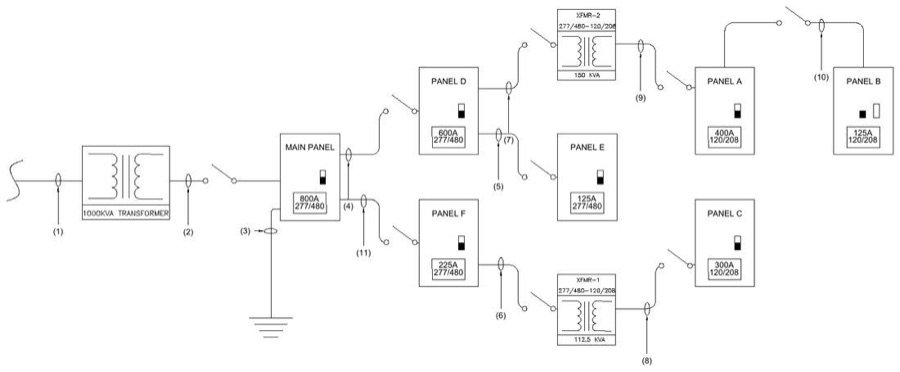
Power for a production floor of welders, a laser cutter, press brakes, compressors and a chiller, from the 12,470 V utility vault to every machine.

Fault current vs 65 kAIC min≈ 21 kA · PASS
Project details
Codes
2023 NEC, 2021 IBC, 2021 IFC, City of Mesa Electric
Utility transformer1,000 kVA
Service800 A · 480/277 V
Step-down to 120/208 V150 + 112.5 kVA
Trench from 12,470 V vault125 ft at 55 in
Conduits / feeders2 × 4 in Sch 80 · 4 × 4/0
Fault current vs 65 kAIC≈ 21 kA · PASS

Heavy equipment runs from three 480/277 V panels, while two step-down transformers feed the 120/208 V panels for single-phase welders and tools. When the incoming service scheme changed, I issued Revision 2 within about a week.

“Helped with commercial electrical plans and they did a great job. They took feedback well and obviously knew what they were doing.”Manufacturer, owner · Fiverr 5.0 · March 2026
Multifamily · HVAC + plumbing + electrical

Multifamily Apartments

Los Angeles, CA · 34 sheets

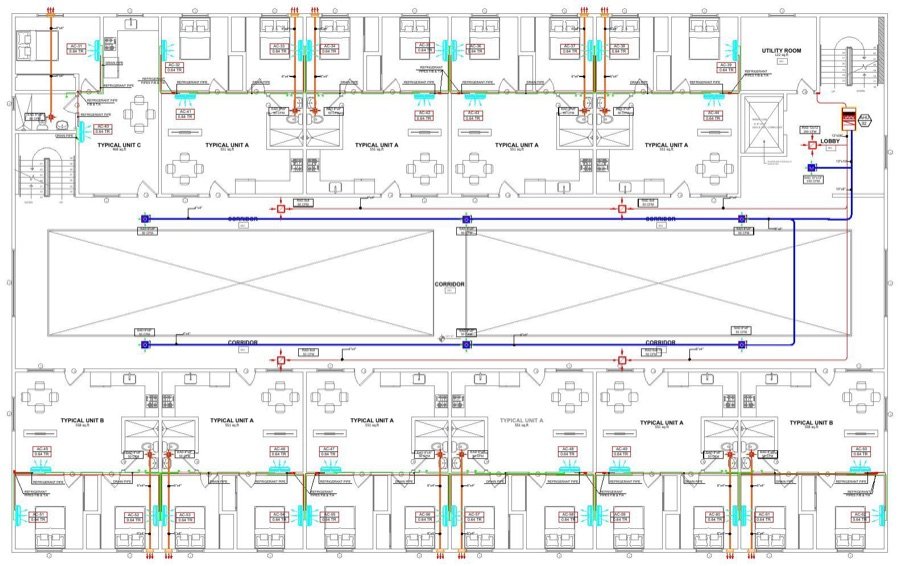
Repeated apartment types stacked over several floors, tied together by shared risers and a roof full of equipment.

Rooftop condensing units≈ 30 · split HP per unit
Project details
Units
Types A (551 sq ft), B (558 sq ft), C
Amenities
3,290 sq ft common area, roof terrace

I designed each apartment type once and repeated it consistently, so plumbing, HVAC and power align floor to floor. Plumbing isometrics show how every unit connects to the shared vertical risers.

About 30 condensing units are arranged across the roof around the skylights and the terrace, keeping balconies and facades clear. Apartment and common-area panel schedules are kept separate so tenant and shared loads can be metered cleanly.

Site + residential + commercial · Fiverr 5.0

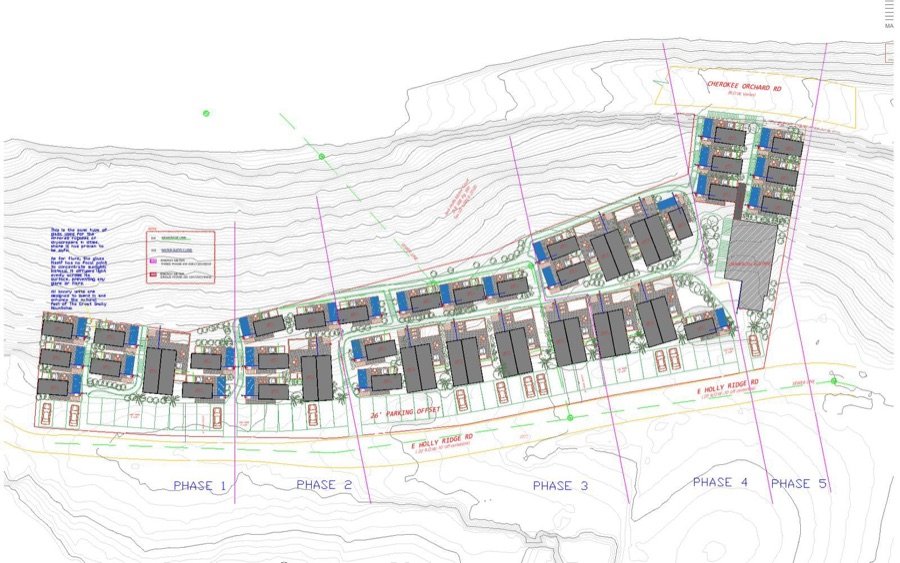
Hillside Cabins and Commercial

Gatlinburg, TN · five phases · 83 pages

A phased hillside development near the Great Smoky Mountains: rows of cabins plus a multi-level commercial building.

Commercial service600 A · 208/120 V 3φ
Project details
Residential unit types3, with mezzanines
Per-unit meteringWater · backflow · 120/240 V
FeedersParallel 350 kcmil
Sub-panels5 + elevator panel

Site utilities connect every building to water, sewer and power across five phases, so each phase can be built and connected without disturbing earlier ones. Complete MEP packages cover each cabin type and the commercial building.

“Incredibly detailed and professional! Highly recommend! Had a clean, easy experience and I'll be back in touch! Thank you!”Designer for the owners · Fiverr 5.0 · January 2026
Office fit-out · Mechanical + electrical · IEC

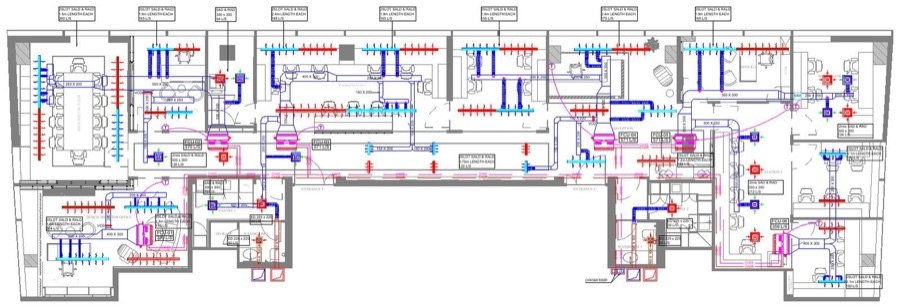
Business Bay Office Fit-Out

Business Bay, Dubai, UAE · 26th floor · 10 sheets

A tenant fit-out in an existing Dubai business tower, designed in metric units to IEC standards.

Earthing to IEC 60364-5-54Bonded · complies
Project details
Chilled-water fan coil units6 · 359–571 L/s
Linear slot diffusers, per room122–260 L/s
Telecom outlets90 (49 data, 41 phone)
Supply100 A TN-S · 230/400 V

The suites connect to the tower’s chilled-water riser through six fan coil units, each zone matched to groups of rooms with similar loads. Lighting, power, emergency lighting and ELV layouts complete the set.

Event venue · MEP + Manual J/D/S · Fiverr 5.0

Hill Country Event Venue

Burnet, TX · 30-sheet MEP set

A Texas Hill Country venue where large crowds gather for a few hours at a time, so each zone has its own AHU with an ERV.

Outdoor airDedicated ERV per AHU
Project details
Supply grilles, banquet hall230 CFM each
Central return grilles1,458–1,610 CFM
Water heaters5
Water main, backflow-protected1-1/2"

The work started with Manual J/D/S load calculations and moved on to the full MEP set. ERVs pre-condition outdoor air, keeping large fresh-air volumes from overloading the cooling plant. The client came back for three more projects within four months.

“great execution to the end” · “Great work”US repeat client · Fiverr 5.0, “exceeded expectations” · 2026

More US work: Florida R405 (Orlando FL), WSEC clinic (Kent WA), Title 24 restaurant (Elk Grove CA), REScheck (Charleston SC), and projects in Alabama, Nevada, New York, Illinois, Colorado, Georgia and Washington DC. International work in the UK (BS 7671, CIBSE), Canada and Australia.

Profile

Engineering, not just drafting

Electrical engineer (NUST 2017), PEC Registered Engineer and independent lead MEP designer with nine years’ experience. I deliver permit-ready HVAC, plumbing, electrical and fire protection packages with Manual J/S/D, ASHRAE, NEC and hydraulic calculations, plus COMcheck, REScheck, WSEC, Title 24 and R405 compliance. On larger projects I lead and coordinate trusted fellow professionals.

Engineering, not just drafting

Medical gas plant sizing, fire pump and sprinkler design, fault-current and voltage-drop checks, generator load shedding, ventilation and pressurization calculations, Manual S equipment selection.

Calculations and drawings from one designer

Manual J/S/D, ASHRAE RTS loads, NEC load calculations and energy code forms are produced by the same lead who draws the sets.

Scales without handing off responsibility

On larger multi-discipline projects I manage the work and coordinate trusted professionals, and stay the lead designer and point of contact.

Revit and BIM coordination

MEP modeled to LOD 350 inside a complete architecture and MEP model (53 sheets, 5-star review), and a three-level cottage HVAC model coordinated against the structure.

Range

Healthcare, education, self-storage, food service, industrial, multifamily, office fit-out, events, government-agency space and luxury residential, across nine US states, Canada, Ghana and the UAE.

Proven on Fiverr

855 completed orders, rated 4.9 from 364 reviews, a 14-level hospital, and one electrician who alone has placed 20 orders.

Education and registration

Degree
Bachelor of Engineering, Electrical Engineering, 2013–2017
University
National University of Sciences & Technology (NUST), College of Electrical and Mechanical Engineering, Rawalpindi
Registration
Registered Engineer, Pakistan Engineering Council, ELECT/69922, since July 21, 2018; card valid through December 31, 2026; verifiable at pec.org.pk
Revit training
Revit MEP 2022 from Zero to Hero, Udemy, 12 hours, completed January 2024
Experience
9 years of building services design; 1,000+ projects across Fiverr, Upwork and direct clients
Working model
Independent lead MEP designer: leads and manages every project; on larger projects coordinates trusted professionals while keeping design responsibility
Scope and stamping I provide design and documentation. Where a jurisdiction requires a seal, drawings are stamped by a licensed professional engaged locally by the client: a Professional Engineer or architect of record in the US, or the relevant registered professional elsewhere. PEC registration is not a US PE license.
Services

Seven building-engineering disciplines, each tied to its codes

Every set follows the IBC, NEC, NFPA and ASHRAE editions adopted where it is built, across nine US states, Canada, Ghana and the UAE.

HVAC and ventilation

Loads, equipment selection, duct design, schedules, ventilation, exhaust and pressurization.

Codes IMC · ASHRAE 62.1, 170 · ACCA Manual J/S/D/N · ASHRAE RTS · SMACNA

Electrical

Lighting and power, panel schedules, NEC load calculations, single lines, voltage drop, fault current, generators and ATS.

Codes NEC 2020 / 2023 · IEC 60364 · BS 5266 · BS 5839

Plumbing and fuel gas

Water, drainage and vent, hot-water recirculation, grease interception, fuel gas, isometrics and fixture schedules.

Codes IPC · BS EN 806 · BS EN 12056

Fire protection

Sprinklers, standpipes, fire pumps, hydraulic calculations and fire alarm coordination.

Codes NFPA 13 · NFPA 14 · NFPA 20 · NFPA 72

Medical gases

Oxygen, medical air, vacuum, nitrous oxide, nitrogen and WAGD; plant sizing; nurse call.

Codes HTM 02-01 · NFPA 99 · ASHRAE 170

Low-voltage systems

Data, CCTV, public address, access control, fire alarm and emergency lighting.

Codes BS 5839 · BS 5266 · NFPA 72

Energy compliance

COMcheck, REScheck, WSEC forms, Title 24 (CBECC), Florida Form R405 and Manual J/S/D reports, each with a passing result.

Codes IECC 2021 · WSEC 2021 · Title 24 2025 · FBC Energy 2023

Revit MEP and BIM

MEP modeled to LOD 350 in the same model as the architecture, with sheets and isometrics cut from one coordinated model.

Tools Revit · AutoCAD · Wrightsoft · HAP · RHVAC · CBECC

Software

  • Revit MEP (LOD 350), BIM coordination
  • AutoCAD
  • Wrightsoft, HAP, RHVAC
  • COMcheck, REScheck
  • CBECC (Title 24), Florida R405

Calculations

  • Manual J/S/D/N, ASHRAE RTS
  • NEC service and feeder sizing
  • Fault current, voltage drop
  • Sprinkler hydraulics, fire pumps
  • Medical gas plant sizing

Codes and standards

  • IBC, IRC, IMC, IPC, IECC
  • NEC 2020 / 2023
  • NFPA 13, 14, 20, 72, 99
  • ASHRAE 62.1, 170 · HTM 02-01
  • WSEC, Title 24 · SMACNA
Process

From the first load calculation to plan-review responses

Coordinated building-services sets, with every sheet drafted and then independently checked before issue.

Intake and code review

AHJ, code editions, scope

Loads and calculations

Wrightsoft, NEC, hydraulics, R405

Design and modeling

Revit, AutoCAD

Coordination and checking

Drawn-by / checked-by on every sheet

Energy compliance

COMcheck, REScheck, WSEC, CBECC

Delivery and plan review

Revisions through to approval

Calculations first

Manual J/S/D, ASHRAE RTS loads, NEC service sizing and sprinkler hydraulics before any layout is drawn.

Coordinated sets

Revit or AutoCAD, with every sheet drafted and then independently checked before issue.

Permit support

COMcheck, REScheck, WSEC and Title 24 forms that match the drawings, and responses to plan-review comments until approval.

Engineered for US permits. Built to US code. The design strategy, equipment selection, calculations and coordination stay with me on every project.
Energy compliance

Drawings and the energy code paperwork from one designer

Hundreds of compliance reports, each with a passing result. Compliance margins are code margins, not predicted energy or bill savings.

Florida R405 · performanceOrlando, FL

New single-family residence; FBC Energy Conservation 2023, climate zone 2

PASS: proposed loads 12.36 vs baseline 21.87, about 43% below baseline

COMcheck · envelopeLockhart, TX

Fast-food restaurant alteration, 1,240 sq ft; 2021 IECC, climate zone 2A

Passes: windows U-0.40 / SHGC 0.25 vs U-0.45 allowed

REScheck · residentialCharleston, SC

Single-family alteration; 2021 IECC, climate zone 3, prescriptive path

Passes: ceiling U-0.019 vs 0.026 required; windows U-0.29 vs U-0.30

WSEC · lighting and mechanicalKent, WA

Ophthalmology clinic with operating room; 2021 WSEC commercial forms

Lighting 1,443 W vs 2,667 W allowed, 46% below

Title 24 · performanceElk Grove, CA

Restaurant alteration, 1,130 sq ft; CBECC 2025, climate zone 12

Complies with a 2.12 margin on long-term system cost

Manual J / S / D · ASHRAE RTSKaty, TX · Pineville, NC

156-page residential report and 131-page commercial load report

Four heat pumps at 103–109% of load; 61 tons across 20 AHUs

Track record

Rated 4.9 from 364 reviews, with sales up about 5.5× since 2023

Buyers come back: a Fiverr repeat business score of 91 out of 100. One electrician has ordered 20 electrical permit sets, and a developer 10 MEP sets.

91/100Fiverr repeat business score
85%Of orders from US buyers
92%Five-star reviews
Top Rated+Upwork badge, since 2017
38%Upwork relationships past 90 days

Fiverr completed orders by year

112orders
237orders
285orders
220to Oct
2023202420252026

Fiverr dashboard, October 2026 · Level 2 seller · 1 hr response time

Large repeat engagements

ClientOrdersWhat they boughtResult
US developer · self-storage facility and a second warehouse8MEP and fire protection permit sets5.0, 100%
Healthcare client, Ghana · clinic, then hospital5Two healthcare projects5.0, 100%
Restaurant owner, US · food hall6MEP set, variations, electrical100%
US client · event venue + three more5Manual J/D/S, MEP permit sets5.0, 100%
US developer · K-8 school2Full MEPF, loads, energy5.0 on both

Fiverr · nauman_mep

Level
Level 2 seller, since 2022
Orders
855 completed
Rating
4.9 from 364 reviews; communication, quality and value each 4.9
On time
98% on-time delivery
Buyers
US 724, UK 37, Canada 30, Australia 14 orders

Upwork · Nauman Abbas R.

Badge
Top Rated Plus · identity verified
Job Success
97%
Jobs
60 jobs, member since March 2017
Client tags
Committed to Quality · Clear Communicator · Reliable

Trade specialists who order again

ServiceRepeat ordersClients
Manual J/D/S loads and duct design327
Electrical permit drawings and calcs315
MEP / HVAC permit drawing sets277
REScheck / COMcheck124
Endorsements

What clients and engineering firms say

Recommendations and reviews from LinkedIn, Upwork and Fiverr, quoted as written.

I have worked with Nauman and his team on multiple real estate projects in the UAE, where they provided MEP design and engineering support across different stages of development. Their work has consistently been professional, responsive, and technically reliable. What I value most is their ability to understand the broader development requirements rather than treating each discipline in isolation.
Chief Executive OfficerReal estate developer · UAE · LinkedIn recommendation, October 2026
★★★★★
“I had the pleasure of working with Nauman on multiple electrical design projects, and I couldn’t be more impressed with their expertise and professionalism.”
Engineering Manager · engineering firm, Australia · LinkedIn
★★★★★
“Nauman was able to adapt this project to our specific needs quickly. He was resourceful in finding solutions that met our needs.”
Design studio, US · Upwork, ADU mechanical plans and energy calcs
★★★★★
“Nauman Abbas truly IMPRESSED with his exceptional professionalism and brand alignment in building engineering. His proactive communication and deep understanding made working with him a breeze, and he delivered on time, exceeding all expectations!”
Electrician, US · electrical permit drawings · one of 20 orders · Fiverr
★★★★★
“We Have worked with Nauman in several jobs already. The quality of his work and delivery time are always on point. He is dedicated to what he does and has helped us tremendously with our work flow.”
Architect, US · Manual J/D/S · one of 5 orders · Fiverr
★★★★★
“Helped me fulfill all electrical requirements for building review with my local municipality. On time, nice presentation, and minimal revisions. Will be back!”
Builder, US · electrical drawings · one of 5 orders · Fiverr
★★★★★
“I am always impressed with the speed and accuracy of the COMcheck reports. Excellent communication and I will continue to use his services!”
Energy compliance professional, US · COMcheck · one of 7 orders · Fiverr
★★★★★
“I was very happy with the speed of delivery and quality of work. We ordered a manual JSD report, there was a specific unit we wanted to use, when requested, the change was made quickly. We highly recommend his work.”
Mechanical contractor, US · Manual J/D/S · one of 12 orders · Fiverr
★★★★★
“Did incredibly well getting our zoning then our permitting drawings for an electrical project.”
Electrical contractor, US · one of 4 orders · Fiverr
“Very good and fast job”
Senior HVAC & Energy Consultant · former CEO of an engineering firm, France · LinkedIn
Contact

Have drawings that need to pass plan review?

Send the architectural set, the address and the scope you need. I’ll confirm the adopted code editions and reply with a fixed quote, usually within the hour. Video calls on request.

Email me your project